
Not all garden walls do the same job. A retaining wall and a garden wall can look similar but serve very different purposes. Knowing the retaining wall vs garden wall difference prevents a costly mistake. One holds back soil under pressure, while the other divides or encloses space. Gora Bricklayers handles retaining wall building in Birmingham and garden walls across the West Midlands. This guide explains how the two differ in purpose, cost, and construction. The right choice depends on the ground, not the look.
What Exactly Is a Retaining Wall, and What Does It Do?
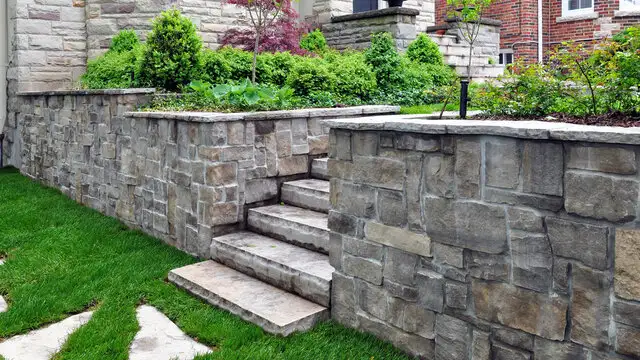
A retaining wall holds back soil on a slope or level change. It resists the constant pressure of the ground behind it. Without it, the soil would slump or wash away.
These walls are structural, not decorative. They carry a real load and need careful design. Height and soil type decide how strong they must be.
Terraced gardens and sloped plots rely on them. They create flat, usable space on uneven ground. Drainage is built in to relieve water pressure.
What Is a Garden Wall, and What Is It For?
A garden wall divides, encloses, or decorates a space. It marks a boundary or frames a patio. The job is mostly practical and aesthetic, not structural.
A garden wall carries little or no load. It stands free on a standard footing. The height is usually modest, often under two metres.
Brick is the classic choice for these walls. Quality garden wall building adds privacy and kerb appeal. The focus is on looks and durability.
Retaining Wall vs Garden Wall: What’s the Real Difference?
The core difference is load. A retaining wall resists soil pressure, while a garden wall does not. That single point changes everything about the build.
Retaining walls need engineering, drainage, and deep footings. Garden walls need a sound footing and neat brickwork. The two are priced and built very differently.
Confusing them causes real problems. A garden wall used to hold soil will fail. Matching the wall to the job is essential.
Which Wall Holds Back Soil and Which Just Divides Space?
The retaining wall is the one holding back soil. It sits against a bank, slope, or raised bed. Its whole purpose is to resist that ground.
The garden wall simply divides or encloses. It separates a garden from the street or a neighbour. No soil pushes against it.
A quick test settles it. Higher ground on one side means the wall retains. Level ground on both sides means a garden wall.
Why Does a Retaining Wall Need Drainage but a Garden Wall Doesn’t?
Water is the biggest threat to a retaining wall. Rain saturates the soil behind it and adds huge pressure. That hydrostatic pressure is the leading cause of failure.
Drainage relieves the pressure. Gora Bricklayers builds retaining walls with weep holes and a gravel backfill. Water escapes instead of building up behind the wall.
A garden wall faces no such load. Water drains freely on both sides. Complex drainage is rarely needed.
How Do the Foundations Differ Between the Two?
Foundations reveal how different the two walls are. A retaining wall needs a deep, engineered base. It must resist both weight and sideways force.
A garden wall sits on a standard concrete footing. The footing spreads the load and prevents movement. It does not need to resist soil pressure.
Skimping on a retaining wall foundation is dangerous. The wall can lean, crack, or collapse. Proper design is not optional here.
Which Wall Costs More to Build in Birmingham?
A retaining wall almost always costs more than a garden wall. The engineering, drainage, and deeper footings add up. Height pushes the price higher still.
Garden walls run about £120 to £350 per metre in 2026. Retaining walls range from £150 to £900 or more per metre. The type and height drive that spread.
The cost gap reflects the extra work. A quick look at how much a garden wall costs shows the base figures. Retaining walls build on those with structural extras.
Which Materials Suit a Retaining Wall vs a Garden Wall?
Both walls use brick, block, or stone, but for different reasons. A garden wall favours facing brick for looks. A retaining wall favours strength and drainage.
Retaining walls often use concrete block, poured concrete, or timber sleepers. These handle load and moisture well. A brick face can be added for appearance.
The choice of brick or block for a wall affects both cost and strength. Garden walls lean on brick. Retaining walls lean on engineered materials.
The safest way to pick the right wall is a proper look at the ground and slope. Call 07574 580332 for a free site visit and honest advice. Reach the team through the Contact Page for a no-obligation quote.
How Tall Can Each Wall Be Without Planning Permission?
Height rules apply to both walls but differ in detail. A garden wall up to two metres usually needs no planning permission. Next to a highway, the limit drops to one metre.
Retaining walls face building regulations, not just planning. A wall retaining more than 600 millimetres of soil needs proper structural design. A qualified person should design it.
A guide to planning rules for garden walls covers the detail. The local council confirms the rules for an address. Checking early avoids enforcement problems.
What Happens When the Wrong Wall Gets Built?
Building the wrong wall leads to expensive failure. A garden wall used to retain soil cannot cope. The pressure cracks and topples it.
The signs appear within a season or two. Bulging, leaning, and cracks in a brick wall all follow. Water stains show the drainage is missing.
The fix means rebuilding to the correct spec. That costs far more than doing it right first. Matching the wall to the job avoids the waste.
Retaining Wall vs Garden Wall: A Side-by-Side Comparison
This table sums up the key differences at a glance.
| Feature | Retaining Wall | Garden Wall |
|---|---|---|
| Main purpose | Holds back soil | Divides or encloses space |
| Structural load | High, from soil pressure | Low or none |
| Drainage | Essential, with weep holes | Rarely needed |
| Foundations | Deep and engineered | Standard footing |
| Typical 2026 cost | £150 – £900+ per metre | £120 – £350 per metre |
| Regulations | Building regs over 600mm retained | Planning over 1 to 2 metres |
| Best for | Sloped or terraced gardens | Boundaries and decoration |
The pattern is clear across every row. Retaining walls do structural work. Garden walls handle boundaries and looks.
How to Tell Which Wall a Garden Actually Needs
The ground decides which wall a garden needs. A slope or a raised level calls for a retaining wall. Flat, level boundaries call for a garden wall.
Gora Bricklayers assesses the slope, soil, and drainage on site. The survey shows whether soil must be held back. That answer sets the whole design.
Some projects need both types together. A retaining wall creates the level, and a garden wall tops it. A site visit clarifies the mix.
Do These Walls Involve Neighbours and the Party Wall Act?
A wall on a shared boundary can involve the neighbours. A garden wall astride the line may be a party fence wall. Notice to the neighbour can be required.
The rules sit under the Party Wall Act. The official Party Wall Act guidance explains when notice applies. Wooden fences are excluded from it.
A retaining wall near a boundary needs care too. Excavation close to the line can affect a neighbour’s ground. Early agreement prevents disputes.
Why Should a Retaining Wall Always Be Built by a Professional?
A retaining wall carries serious load and risk. A poor build can lean, crack, or collapse. That endangers both people and property.
A professional gets the design, drainage, and footings right. They also meet the building regulations for structural walls. That protects the wall for decades.
A garden wall is simpler but still needs skill. Neat bonds, level courses, and sound footings matter. Quality work protects the property’s value.
Choosing the Right Wall for a Birmingham Garden
The retaining wall vs garden wall choice comes down to one question. Does the wall need to hold back soil? A yes means a retaining wall, a no means a garden wall.
Gora Bricklayers designs and builds both to last across Birmingham and the West Midlands. For a boundary project, explore professional boundary wall construction as well. The right wall fits the ground, not just the look.
Gora Bricklayers builds retaining walls, garden walls, and boundary walls across Birmingham and the wider West Midlands. Call 07574 580332 or use the contact page for a free site visit and quote. The team is fully insured and gives honest, transparent pricing with no pressure.
Frequently Asked Questions
1. What is the main difference between a retaining wall and a garden wall?
The main difference is what each wall is built to do. A retaining wall is a structural wall that holds back soil on a slope or level change, resisting the constant sideways pressure of the ground behind it. A garden wall is mostly non-structural and is built to divide, enclose, or decorate a space, such as marking a boundary or framing a patio. That difference in purpose shapes everything else. A retaining wall needs deep, engineered foundations, built-in drainage, and stronger materials because it must cope with soil and water pressure. A garden wall sits on a standard footing, needs little or no drainage, and is often chosen for its appearance. Cost reflects this too, with retaining walls typically far more expensive to build. Regulations differ as well, since a retaining wall holding back more than 600 millimetres of soil needs proper structural design under building regulations, while a garden wall is mainly governed by planning height limits. In short, if there is higher ground on one side that must be held back, the job needs a retaining wall, not a garden wall.
2. Can a garden wall be used to hold back soil?
No, a standard garden wall should never be used to hold back soil, and doing so is a common and costly mistake. Garden walls are designed to divide or enclose space, not to resist the powerful sideways pressure that soil exerts, especially when it becomes saturated with rainwater. That water builds up hydrostatic pressure behind the wall, which is the leading cause of wall failure. A garden wall lacks the deep foundations, structural design, and drainage needed to cope with those forces. Used to retain soil, it will usually start to bulge, lean, or crack within a season or two, and can eventually collapse. If a project involves holding back earth on a slope, terrace, or raised bed, it needs a proper retaining wall built to the correct specification. That means engineered foundations, weep holes and a gravel backfill for drainage, and materials suited to the load. In some gardens the answer is both, with a retaining wall creating a level area and a garden wall built on top for a boundary. A site visit confirms the safe approach.
3. Do I need building regulations approval for a retaining wall?
A retaining wall often needs to meet building regulations, particularly once it holds back a meaningful depth of soil. As a general rule, any wall retaining more than 600 millimetres of ground should be designed by a competent person, which in practice means a qualified structural engineer. This ensures the wall can safely resist the soil and water pressure acting on it. Building control may want to see that the design is sound, so it is worth checking with the local council before starting. Planning permission is a separate matter and depends mainly on height and location. A wall over one metre next to a highway, or over two metres elsewhere, can also require planning approval. Because the rules combine planning and building regulations, retaining walls are more heavily regulated than simple garden walls. Getting this wrong can mean enforcement action or an unsafe wall, so professional design and advice are important. A reputable bricklayer or engineer can confirm exactly what approvals a specific retaining wall needs based on its height, the soil, and its position relative to boundaries and roads.
4. How much more does a retaining wall cost than a garden wall?
A retaining wall typically costs significantly more than a garden wall because of the extra engineering, drainage, and foundation work involved. In 2026, a standard garden wall in Birmingham runs roughly £120 to £350 per metre. A retaining wall ranges from about £150 per metre for a simple low block or sleeper wall up to £900 or more per metre for a reinforced concrete wall, with tall engineered walls costing even more. The gap comes down to what the retaining wall has to do. It needs deeper, stronger foundations, reinforcement to resist soil pressure, and a proper drainage system with weep holes and gravel backfill. Height is the biggest single cost driver, since taller walls face far greater pressure and need more material and reinforcement. The type of construction matters too, with concrete cantilever walls costing more than block or sleeper builds. Because the price range is wide, the only reliable figure comes from a site visit that measures the height, length, ground conditions, and drainage needs. Spending properly on a retaining wall is worthwhile, as failure is expensive and dangerous.
5. How can I tell if I need a retaining wall or a garden wall?
The simplest way to tell is to look at the ground on either side of where the wall will go. If one side has higher ground, a slope, or soil that needs to be held back, the job calls for a retaining wall. If both sides sit at roughly the same level and the wall is only there to mark a boundary or enclose a space, a garden wall is the right choice. In other words, a retaining wall does structural work against soil, while a garden wall handles division and decoration. Other clues help too. A terraced garden, a raised bed, or a driveway cut into a slope almost always needs retaining. A flat plot with a simple perimeter needs a standard garden or boundary wall. Some sites need both, with a retaining wall creating a level terrace and a garden wall built on top. Because getting this wrong leads to expensive failure, it is best to have the slope, soil, and drainage assessed on site. A professional bricklayer can confirm which wall the ground actually requires before any work begins.
6. Can a retaining wall and a garden wall be combined?
Yes, retaining walls and garden walls are often combined, and on sloped sites it is a very common approach. A retaining wall is built first to hold back the soil and create a flat, usable terrace. A garden or boundary wall can then be built on top of, or alongside, that level to provide privacy, enclosure, or decoration. This gives the best of both, turning an awkward slope into practical space while still achieving a neat boundary. The key is that each part must be built for its own job. The retaining section needs engineered foundations, drainage, and the strength to resist soil pressure, while the garden wall on top follows normal boundary construction and height rules. The two are designed together so the loads and drainage work correctly. Combining them well takes planning, since the retaining structure has to carry both the soil and anything built above it. A professional bricklayer can design the whole arrangement so it is safe, compliant, and long-lasting. A site visit is the best way to work out the right combination for a particular garden.


