
Planning permission for a garden wall in Birmingham depends on wall height, position, property type, and local restrictions. Many rear garden walls can be built without a planning application, but front walls near roads have tighter limits.
Gora Bricklayers helps local homeowners plan garden wall construction in Birmingham with practical site checks, durable brickwork, and clear advice before work starts.
The Short Answer for Birmingham Homeowners
Most ordinary garden walls do not need planning permission when they stay within national height limits. A wall beside a road or pavement is usually limited to 1 metre. A wall elsewhere, such as a rear garden boundary, is usually limited to 2 metres.
The answer changes when the property is listed, close to a listed building, in a conservation area, or affected by an Article 4 direction. Birmingham has older terraces, suburban estates, and heritage streets where local checks can matter.
Planning permission is not the only issue. Even when permission is not needed, a garden wall still needs proper footings, drainage, brick choice, and safe construction. Poor workmanship can create leaning, cracking, frost damage, and neighbour disputes.
The 1 Metre Rule for Front Garden Walls Near Roads
The 1 metre rule is the key point for front garden walls. Planning permission is usually needed when a wall beside a highway used by vehicles, or beside the footpath of that highway, would exceed 1 metre from ground level.
This affects many Birmingham homes with front boundaries close to pavements. Terraced streets in areas such as Small Heath, Saltley, Bordesley Green, and Duddeston often have short front gardens. A taller wall in these positions may affect visibility, street character, or pedestrian safety.
For front walls, homeowners should measure from ground level on the lower side. Decorative coping, pillars, raised brick details, and railings can all affect the total height. A design that looks modest on paper can still cross the planning threshold.
The 2 Metre Rule for Rear and Side Garden Walls
Rear and side garden walls usually have more flexibility. A wall not beside a highway can often reach 2 metres before planning permission is needed. This is why many back garden boundary walls sit higher than front garden walls.
That does not mean every 2 metre wall is simple. Soil levels, neighbouring gardens, wind exposure, tree roots, and drainage can all affect the build. A tall wall needs suitable thickness, strong foundations, good bonding, and proper finishing.
Gora Bricklayers considers these practical details before recommending a wall design. A legal height can still fail when the structure is too thin, poorly founded, or built without enough thought for water movement.
When Listed Buildings and Conservation Areas Change the Rules
Listed buildings and conservation areas can change the answer. Planning Portal guidance says permission may be needed when the site is a listed building, within the curtilage of a listed building, or forms a boundary with a neighbouring listed building.
Conservation areas can also add extra control. In some places, removing a wall, fence, or gate may need consent even when building a similar structure would normally seem minor. Local character, materials, and street appearance can become important.
Birmingham has neighbourhoods where heritage settings matter. Red brick streets, older boundary walls, and traditional frontages can form part of the local character. In these settings, a skilled brickwork team can help homeowners think through brick matching, joint style, and a finish that suits the property.
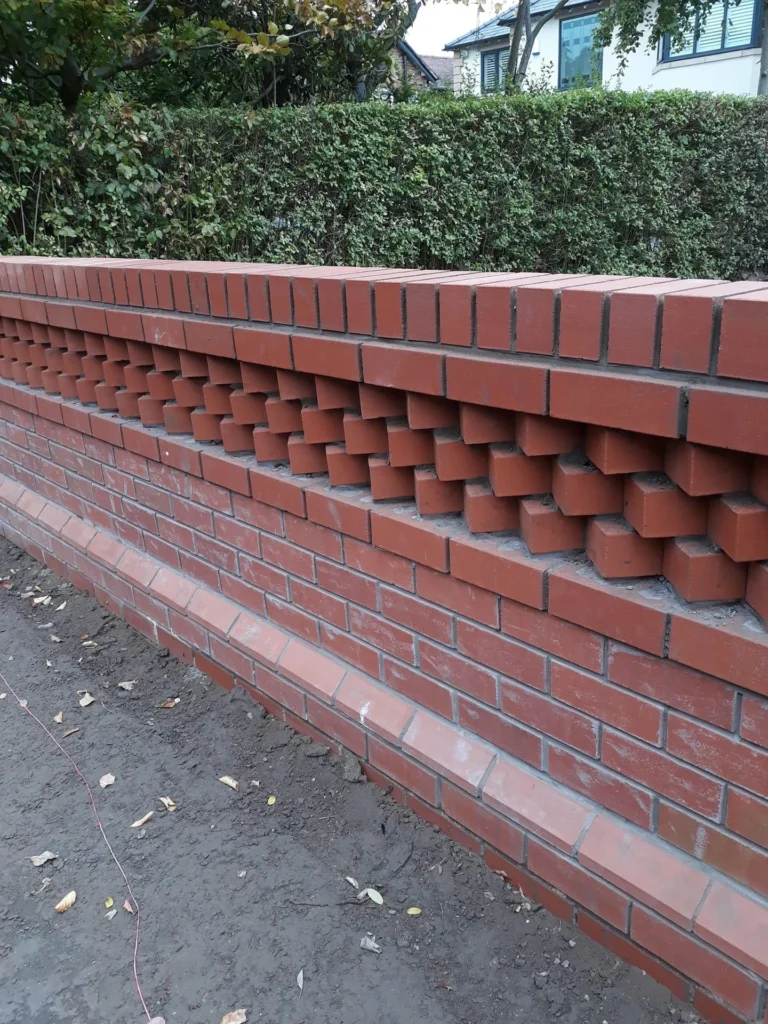
Replacing, Repairing, or Raising an Existing Garden Wall
Repairing a garden wall is often simpler than raising one. Planning Portal guidance allows work on an existing wall above the usual limits when the height is not increased. This can cover maintenance, repair, improvement, or taking down an existing wall in many ordinary cases.
Raising the wall is different. Adding extra brick courses, taller coping, or panels above the existing wall may create a new planning issue. The finished height is what matters, not only the original structure.
Older Birmingham walls often need repointing, partial rebuilding, or new coping rather than full replacement. A careful repair can preserve the wall’s appearance while improving strength. It can also avoid unnecessary planning questions caused by changing height or design.
Boundary Walls, Neighbours, and the Party Wall Act
Boundary walls can involve more than planning permission. A wall built on or close to the boundary line may raise ownership and neighbour issues. Deeds, title plans, and previous boundary agreements can all matter.
The Party Wall Act may apply when building on the boundary or digging near a neighbouring structure. This is especially relevant when foundations go deeper than a neighbour’s foundations within the distances set by the Act. A formal notice may be needed before work starts.
Good communication can prevent many disputes. Homeowners should speak with neighbours early, agree access where needed, and avoid removing shared masonry without clear permission. A tidy, planned approach protects both the project and the relationship next door.
Retaining Walls, Sloped Gardens, and Building Regulations
Planning permission and building regulations are different. Planning rules look at height, position, appearance, and local restrictions. Building regulations focus more on safety, structure, and how loads are carried.
Retaining walls need extra care because they hold back soil. A low decorative wall and a wall retaining a raised garden are not the same project. Soil pressure, water build-up, drainage, and nearby foundations can all affect design.
For sloped Birmingham gardens, a structural engineer may be sensible when the wall is tall, supports land, or sits close to a public pavement. A safe retaining wall needs more than attractive brickwork. It needs the correct foundation, backfill, drainage, and weep holes where suitable.
Garden Wall Planning Permission Scenarios in Birmingham
| Scenario | Permission Likely? | Why It Matters |
|---|---|---|
| Rear garden wall up to 2 metres | Often no | Usually within national permitted limits |
| Front wall beside pavement over 1 metre | Often yes | Highway and visibility rules are stricter |
| Existing wall repaired at same height | Often no | Height is not increased |
| Existing wall raised above limit | Often yes | Finished height changes the permission position |
| Wall at a listed property | Check first | Listed status can remove normal assumptions |
| Wall in a conservation area | Check first | Demolition or design controls may apply |
| Retaining wall on sloped land | Depends | Structural safety may require specialist design |
| Boundary wall on shared line | Depends | Party Wall Act or ownership issues may apply |
This table gives a practical starting point, not legal approval. Birmingham homeowners should check the site address, wall position, and local constraints before booking construction.
The safest approach is to measure the proposed height, identify the boundary, check if the wall faces a road or pavement, and confirm any listed or conservation area status. Those checks reduce the risk of redesign, delay, or enforcement later.
Foundations, Drainage, and Safe Wall Design
A garden wall that does not need planning permission still needs sound construction. Foundations should suit wall height, ground conditions, soil type, and exposure. Birmingham’s mix of clay soils, older terraces, and altered gardens can make preparation important.
Drainage is another common weakness. Water trapped behind a wall can cause movement, staining, frost damage, and pressure on the brickwork. Retaining walls and raised beds need careful detailing so water can escape safely.
The team also handles concrete slabs and repair in Birmingham, which supports projects where walling connects with patios, driveways, or outdoor bases. Solid ground preparation helps the finished brickwork last longer.
When Garden Wall Work Becomes Part of a Wider Project
Garden walls are often part of a bigger improvement. A new driveway, patio, porch base, extension, or stepped garden may all affect levels and drainage. In those cases, the wall should be planned with a wider layout.
Full property projects can also change the planning picture. A wall linked to a new access, extension, or raised platform may not be judged in isolation. The safest route is to review the full scope before materials are ordered.
For larger works, home extension brickwork in Birmingham may involve matching new walls with existing brickwork, foundations, and external levels. A coordinated plan helps the boundary wall look intentional rather than added later.
Planning Portal Garden Wall Guidance
The official Planning Portal garden wall guidance is the best national starting point for England. It explains the 1 metre and 2 metre limits, listed building exceptions, Article 4 directions, and planning conditions.
That guidance also makes clear that local rules may affect permission. Birmingham homeowners should use the national rules as the first check, then contact the local planning authority when the property has heritage, highway, boundary, or height complications.
Conclusion
Many garden walls in Birmingham do not need planning permission when they stay under the 1 metre highway limit or the 2 metre general limit. The answer changes for listed buildings, conservation areas, Article 4 restrictions, raised walls, retaining walls, and boundary-sensitive work.
Gora Bricklayers can help homeowners turn those rules into a practical build plan. For more local brickwork guidance, the brickwork blog covers Birmingham property conditions, older brickwork, and common structural issues across local neighbourhoods.
Frequently Asked Questions
1. Do I need planning permission for a 2 metre garden wall in Birmingham?
A 2 metre rear or side garden wall often does not need planning permission when it is not beside a road or pavement. Permission may still be needed for listed homes, conservation areas, Article 4 restrictions, planning conditions, or walls forming part of a wider development in Birmingham.
2. How high can a front garden wall be without planning permission?
A front garden wall beside a road or the footpath of a road is usually limited to 1 metre from ground level without planning permission. Coping, pillars, railings, and raised ground can affect the total height, so measurements should be checked carefully before work starts on site safely too.
3. Can I replace an old garden wall without planning permission?
Replacing or repairing an old garden wall may not need planning permission when the new work does not increase the height and no special restrictions apply. Permission can become necessary for listed buildings, conservation areas, Article 4 directions, major design changes, or boundary changes.
4. Do Birmingham conservation areas affect garden wall permission?
Conservation areas can affect garden wall permission, especially when a wall forms part of the street scene or an older boundary. Removing, raising, or changing materials may need extra checks. Local planning advice is sensible before work starts in heritage locations across Birmingham homes.
5. Is a retaining wall treated the same as a normal garden wall?
A retaining wall is not the same as a normal garden wall because it holds back soil and water pressure. Planning permission may depend on height and location, but structural safety is the bigger issue. Taller or loaded walls may need engineered design, drainage, and stronger footings first.
6. Should a bricklayer check planning rules before building a garden wall?
A good bricklayer should discuss height, position, boundaries, ground levels, and obvious planning risks before building. The homeowner remains responsible for permission, but a local specialist can flag common problems and suggest a safer design before materials are ordered for the project.


